302 And 304 Garland Way, Canton, GA 30115
- $2,000,000
- 9
- BD
- 6
- BA
- 6,806
- SqFt




- List Price
- $2,000,000
- MLS#
- 7671959
- Status
- ACTIVE
- Type
- Single Family Residential
- Subtype
- Single Family Residence
- Bedrooms
- 9
- Bathrooms
- 6
- Square Footage
- 6,806
- Lot Size
- 27.84
- Subdivision
- 27.84 Acre Estate | 2 Homes
- Basement
- Yes
- Basement Description
- Crawl Space, Finished, Finished Bath, Interior Entry, Walk-Out Access
Property Description
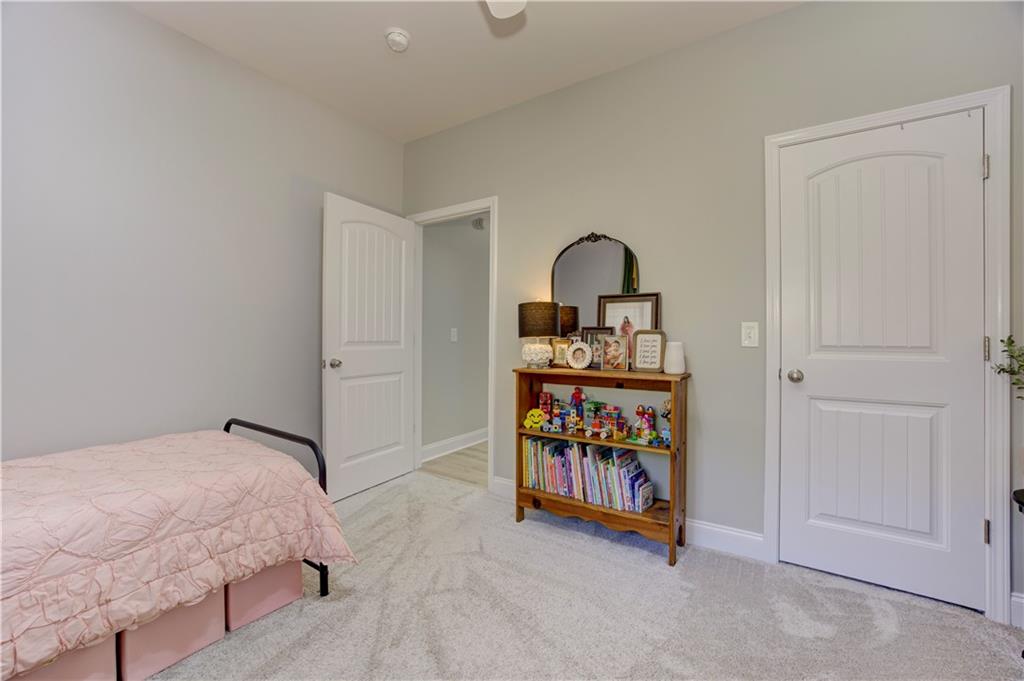
Exceptional Dual-Home Estate on just under 28 Acres | 302 & 304 Garland Way, Canton, GA | Discover a truly rare opportunity — two custom-built Craftsman ranch homes situated on a serene 27.84-acre private estate just outside the Canton city limits. This remarkable property offers the perfect balance of luxury, privacy, and convenience, located only 35 minutes from Downtown Atlanta and 0.4 miles from I-575 for easy commuting access. A private half-mile driveway winds through lush woods and open pastures, revealing sweeping views of the creek/stream, a small waterfall, and surrounding landscape — a peaceful retreat unlike any other. -- 302 Garland Way is nestled on 13.92 acres, this beautiful Craftsman-style ranch offers both comfort and character. Inside, an open-concept layout blends spacious living with natural light and custom finishes throughout. The large family room flows seamlessly into a sunroom, perfect for entertaining or relaxing. The chef’s kitchen features generous counter space and cabinetry, while the owner’s suite includes a walk-in closet and private ensuite bath. Two additional bedrooms on the main level plus a bonus bedroom upstairs offer flexible space for family, guests, or a home office. Outdoor living is exceptional — enjoy a pool, hot tub, grilling terrace, and beautifully landscaped grounds designed for relaxation and fun. -- 304 Garland Way is set on 13.92 acres, this Craftsman ranch with a fully finished terrace level offers a warm and inviting layout featuring 5 bedrooms and 3 baths. The rocking-chair front porch welcomes you into an open floor plan highlighted by a vaulted family room with a custom stone fireplace and wood-burning stove. The kitchen showcases granite countertops, stainless steel appliances, and rich cabinetry, while the dining area provides a perfect space for gatherings. The primary suite includes a walk-in closet and spa-like bath with a large shower. Two secondary bedrooms on the main level also feature walk-in closets. The terrace level offers two additional bedrooms or offices, a full bath, media/family/exercise areas, and even a built-in safe room. Step outside to the expansive deck and fenced backyard, ideal for entertaining or enjoying the tranquil setting. Property Highlights Just under 28 Private Acres with private wooded and open pasture area, Private Stream/Creek and Waterfall on the property, Two Custom-Built Craftsman Homes sold together, Beautiful Landscaping and Outdoor Living Spaces, Half-Mile Private Driveway offering seclusion and security, Minutes to I-575 and Downtown Canton and Ideal for Multi-Generational Living, Investment, or Private Retreat. Whether you’re seeking a private family compound, a multi-generational retreat, or a unique estate with room to grow, 302 & 304 Garland Way offers an unmatched opportunity in Cherokee County. Homes will be sold together as one estate totaling 28 acres. Don’t miss your chance to own this extraordinary dual-property retreat. Current Appraisals just completed on both properties. Instant equity awaits you!
Additional Information
- Style
- Craftsman
- Stories
- One and One Half
- Construction
- Brick Front, Stone, Vinyl Siding
- Year Built
- 2015
- Neighborhood Amenities
- None
- Kitchen Features
- Breakfast Bar, Breakfast Room, Cabinets Stain, Cabinets White, Kitchen Island, Pantry
- Interior
- Crown Molding, Entrance Foyer, High Ceilings 9 ft Lower, High Ceilings 9 ft Main, High Speed Internet, Recessed Lighting, Tray Ceiling(s), Vaulted Ceiling(s), Walk-In Closet(s)
- Fireplaces
- 2
- Exterior
- Private Yard
- Roof
- Composition
- Lot Dimensions
- x
- Parking
- Attached, Carport, Covered, Detached, Driveway, Garage, Garage Faces Side
- Lot Desc
- Back Yard, Private, Stream or River On Lot, Wooded
- Water
- Private, Well
- Sewer
- Septic Tank
- Elementary School
- William G. Hasty, Sr.
- Middle School
- Teasley
- High School
- Cherokee
- Acres
- 27.84
- Levels
- One and One Half
- Pool
- Yes
- Taxes
- $10,911
Listing courtesy of Drake Realty of GA, Inc..
 Listings on this website come from the FMLS IDX Compilation and may be held by brokerage firms other than the owner of this website. The listing brokerage is identified in any listing details. Information is deemed reliable but is not guaranteed. If you believe any FMLS listing contains material that infringes your copyrighted work, please click here to review our DMCA policy and learn how to submit a takedown request. © 2026 FMLS. Last updated