309 Summit Drive, Big Canoe, GA 30143
- $650,000
- 3
- BD
- 3
- BA
- 3,650
- SqFt




- List Price
- $650,000
- MLS#
- 7750270
- Status
- ACTIVE
- Type
- Single Family Residential
- Subtype
- Single Family Residence
- Bedrooms
- 3
- Bathrooms
- 3
- Square Footage
- 3,650
- Lot Size
- 0.76
- Subdivision
- Big Canoe
- Basement
- Yes
- Basement Description
- Daylight, Exterior Entry, Finished, Finished Bath, Interior Entry
Property Description
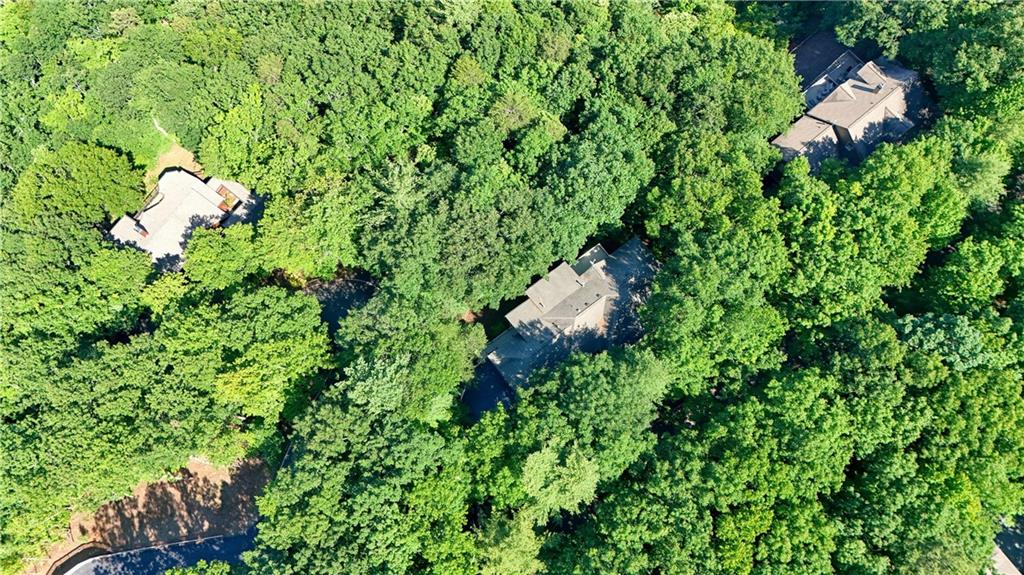
Welcome home to this thoughtfully designed 3BR/3BA residence that blends comfort, functionality, and exceptional living spaces. A welcoming front porch sets the tone, inviting you to enjoy the peaceful surroundings. The main level features an open floor plan with two bedrooms, including a spacious primary suite and secondary guest bedroom with bath. The heart of the home is an over-the-top eat-in kitchen which opens seamlessly to the dining room and great room, creating the perfect setting for entertaining friends. A sunroom offers flexibility as a home office or reading retreat while enjoying the natural light throughout the day. The terrace level expands the living space. Here you find a large guest suite with bath. There is a second great room, ideal for gatherings or game days, a delightful studio perfect for hobbies, crafts or a private workspace. You will also find an abundance of storage. The expansive covered terrace porch provides plenty of room for entertaining, dining or even hosting competitive cornhole tournaments with family and friends. Car enthusiasts will appreciate the two car garage equipped with an auto lift, allowing storage for up to three vehicles. The home is located in the fabulous Audubon Ridge neighborhood of the gated Big Canoe mountain community.
Additional Information
- Style
- Ranch, Traditional
- Stories
- One
- Construction
- Cement Siding, Stone
- Year Built
- 1996
- Neighborhood Amenities
- Clubhouse, Dog Park, Fishing, Fitness Center, Gated, Golf, Pickleball, Playground, Pool, Racquetball
- Kitchen Features
- Breakfast Bar, Cabinets Stain, Eat-in Kitchen, Kitchen Island, Pantry, Stone Counters, View to Family Room
- Interior
- Crown Molding, Double Vanity, Entrance Foyer, High Ceilings 9 ft Lower, High Ceilings 9 ft Main, Tray Ceiling(s), Walk-In Closet(s)
- Fireplaces
- 1
- Exterior
- Private Entrance, Private Yard
- Roof
- Composition
- Parking
- Garage
- Lot Desc
- Wooded
- Water
- Private
- Sewer
- Septic Tank
- Elementary School
- Tate
- Middle School
- Pickens County
- High School
- Pickens
- Annual Master Assoc Fee
- 4980
- Acres
- 0.76
- Dock
- None
- Levels
- One
- Taxes
- $2,516
Listing courtesy of Mountain Sotheby's International Realty.
 Listings on this website come from the FMLS IDX Compilation and may be held by brokerage firms other than the owner of this website. The listing brokerage is identified in any listing details. Information is deemed reliable but is not guaranteed. If you believe any FMLS listing contains material that infringes your copyrighted work, please click here to review our DMCA policy and learn how to submit a takedown request. © 2026 FMLS. Last updated