2330 Ashbourne Drive, Lawrenceville, GA 30043
- $645,000
- 5
- BD
- 4
- BA
- 4,340
- SqFt




- List Price
- $645,000
- MLS#
- 7767546
- Status
- ACTIVE
- Type
- Single Family Residential
- Subtype
- Single Family Residence
- Bedrooms
- 5
- Bathrooms
- 4
- Square Footage
- 4,340
- Lot Size
- 0.46
- Subdivision
- Edgewater
- Basement Description
- None
Property Description
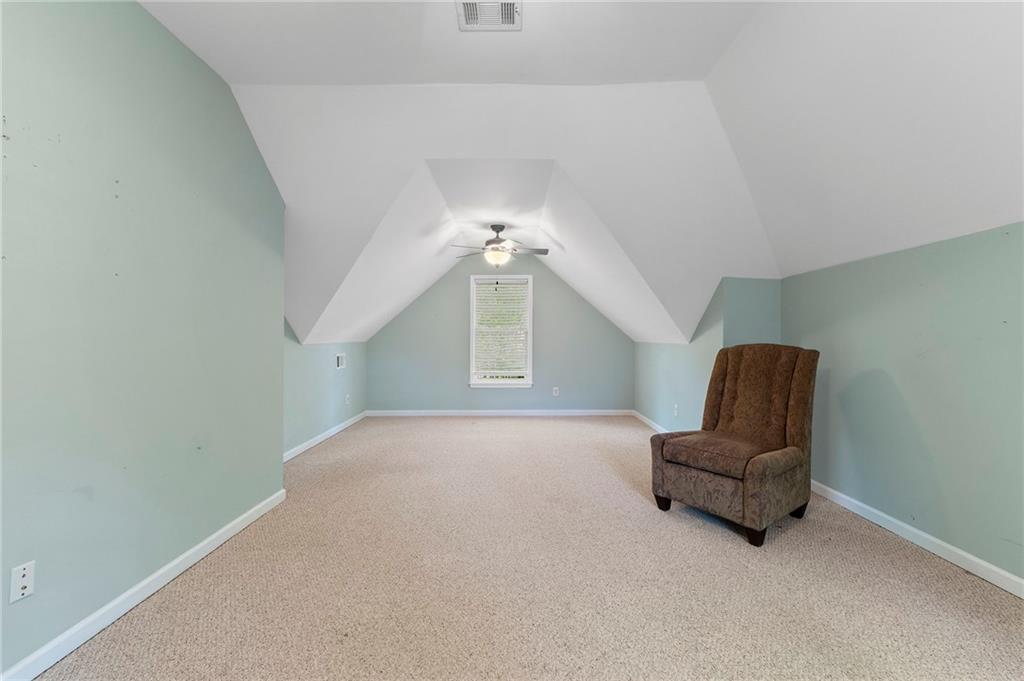
Spacious and beautifully updated home in the desirable Edgewater community, offering over 4,300 square feet of versatile living space. This 5-bedroom, 3.5-bath layout is designed for both comfort and functionality, featuring a main-level owner’s suite with a spa-style bathroom, plus a dedicated home office and formal dining room. The heart of the home is an open-concept kitchen with generous cabinet space, stone countertops, and a seamless flow into the soaring two-story living room filled with natural light and anchored by a fireplace. A substantial expansion adds even more flexibility with a large great room, custom built-ins, stacked stone fireplace, wet bar with beverage cooler, and upgraded flooring—ideal for entertaining, a media room, or game space. The additional bedroom offers a perfect setup for guests, extended family, or a private work-from-home suite. Outdoor living shines with a secluded, fenced backyard featuring a covered patio, fire pit, grilling area, and mature landscaping, creating a true backyard retreat. The extended driveway provides added convenience for parking and gatherings. Set on a quiet street in a well-established swim/tennis community, residents enjoy access to a lake, dock, pool, tennis and pickleball courts, clubhouse, playground, and walking trails. Conveniently located near shopping, dining, entertainment, and major highways for an easy commute.
Additional Information
- Style
- Traditional
- Stories
- Two
- Construction
- Brick Front, Cement Siding
- Year Built
- 1996
- Neighborhood Amenities
- Homeowners Assoc, Lake, Near Public Transport, Near Schools, Near Shopping, Playground, Pool, Sidewalks, Tennis Court(s)
- Kitchen Features
- Breakfast Bar, Cabinets Other, Pantry, Stone Counters, View to Family Room
- Interior
- Coffered Ceiling(s), Double Vanity, Entrance Foyer, His and Hers Closets, Tray Ceiling(s), Walk-In Closet(s), Wet Bar
- Fireplaces
- 2
- Exterior
- Courtyard, Private Entrance, Private Yard
- Roof
- Composition
- Lot Dimensions
- x 196
- Parking
- Driveway, Garage, Level Driveway
- Lot Desc
- Back Yard, Corner Lot, Front Yard, Level, Wooded
- Water
- Public
- Sewer
- Public Sewer
- Elementary School
- Rock Springs
- Middle School
- Creekland - Gwinnett
- High School
- Collins Hill
- Annual Master Assoc Fee
- 1000
- Acres
- 0.46
- Hoa Fee
- $1,000
- Hoa Freq
- Annually
- Levels
- Two
- Taxes
- $8,586
Listing courtesy of Atlanta Communities.
 Listings on this website come from the FMLS IDX Compilation and may be held by brokerage firms other than the owner of this website. The listing brokerage is identified in any listing details. Information is deemed reliable but is not guaranteed. If you believe any FMLS listing contains material that infringes your copyrighted work, please click here to review our DMCA policy and learn how to submit a takedown request. © 2026 FMLS. Last updated