90 Cedar Crest Lane, Dawsonville, GA 30534
- $629,900
- 4
- BD
- 4
- BA
- 3,469
- SqFt




- List Price
- $629,900
- MLS#
- 7779877
- Status
- ACTIVE
- Type
- Single Family Residential
- Subtype
- Single Family Residence
- Bedrooms
- 4
- Bathrooms
- 4
- Square Footage
- 3,469
- Lot Size
- 0.259
- Subdivision
- Arbor West
- Basement Description
- None
Property Description
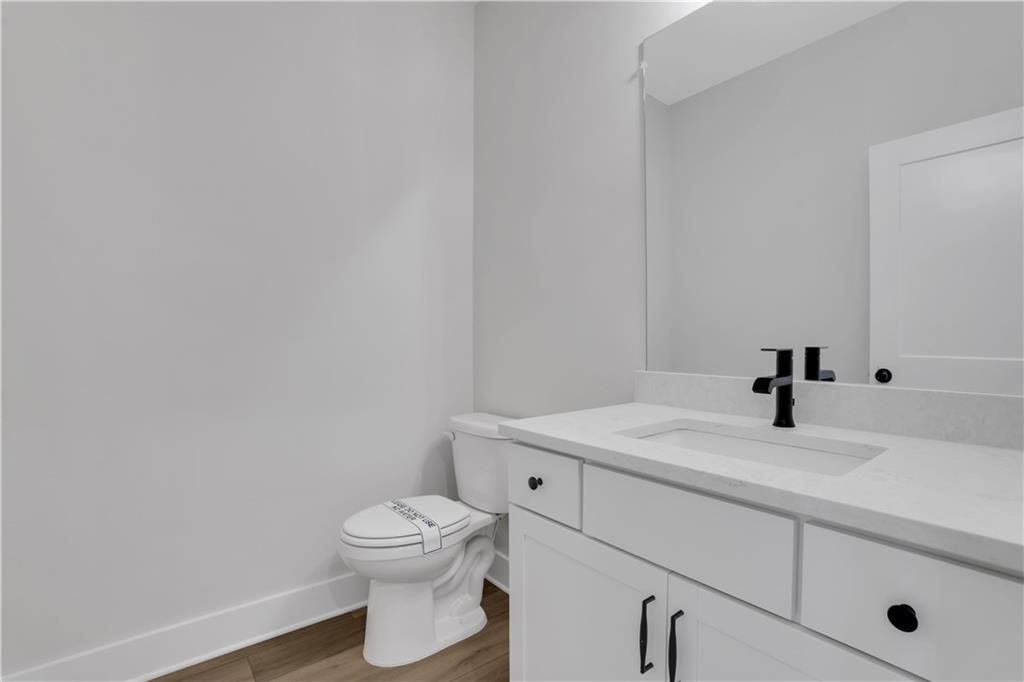
New Construction with the Features Everyone Wants—A Luxurious Primary Suite on the Main Level and a Dramatic Two-Story Family Room Centered Around an Incredible Floor-to-Ceiling Stone Fireplace. The McDowell offers the perfect blend of luxury, functionality, and space. The soaring family room creates an unforgettable first impression, while the designer kitchen features timeless white cabinetry, quartz countertops, abundant prep space, and a spacious dining area perfect for gathering with family and friends. Just off the main living area, the screened porch extends your living space outdoors and provides the perfect spot to enjoy your morning coffee or unwind at the end of the day. The private primary suite is thoughtfully designed with direct access to the laundry room and a spa-inspired bath featuring a freestanding soaking tub, oversized walk-in shower with a built-in seat, dual vanities, and a spacious walk-in closet. Upstairs, you'll find three generously sized secondary bedrooms, including a private guest suite with its own full bath and walk-in shower, while the remaining bedrooms share a Jack-and-Jill bath. A large open loft provides endless possibilities for a media room, home office, playroom, or second living space, and the finished storage room offers the extra storage every homeowner appreciates. Located in Arbor West, Dawsonville's newest Eastwood Homes community, this exceptional home combines stunning architectural details, designer finishes, and the convenience of being just minutes from downtown Dawsonville, shopping, dining, and GA-400. If you've been searching for a primary-on-the-main floorplan with true wow factor, this home is one you won't want to miss.
Additional Information
- Style
- Craftsman, Traditional
- Stories
- Two
- Construction
- Brick Front, Cement Siding, HardiPlank Type
- Year Built
- 2026
- Neighborhood Amenities
- Homeowners Assoc, Near Schools, Near Shopping, Near Trails/Greenway, Sidewalks, Street Lights
- Kitchen Features
- Breakfast Bar, Breakfast Room, Cabinets White, Kitchen Island, Pantry, Pantry Walk-In, View to Family Room
- Interior
- Crown Molding, High Ceilings 9 ft Main, High Ceilings 9 ft Upper, High Speed Internet, Tray Ceiling(s), Walk-In Closet(s)
- Fireplaces
- 1
- Exterior
- Rain Gutters, Other
- Roof
- Composition
- Parking
- Attached, Garage, Kitchen Level
- Lot Desc
- Front Yard, Mountain Frontage
- Water
- Public
- Sewer
- Public Sewer
- Elementary School
- Robinson
- Middle School
- Dawson County
- High School
- Dawson County
- Acres
- 0.26
- Hoa Fee
- $850
- Hoa Freq
- Annually
- Levels
- Two
Listing courtesy of Peggy Slappey Properties Inc..
 Listings on this website come from the FMLS IDX Compilation and may be held by brokerage firms other than the owner of this website. The listing brokerage is identified in any listing details. Information is deemed reliable but is not guaranteed. If you believe any FMLS listing contains material that infringes your copyrighted work, please click here to review our DMCA policy and learn how to submit a takedown request. © 2026 FMLS. Last updated