886 Marbrook Drive, Lawrenceville, GA 30044
- $499,000
- 5
- BD
- 3
- BA
- 2,893
- SqFt




- List Price
- $499,000
- Price Change
- ▼ $15,000 1784107668
- MLS#
- 7782130
- Status
- ACTIVE
- Type
- Single Family Residential
- Subtype
- Single Family Residence
- Bedrooms
- 5
- Bathrooms
- 3
- Square Footage
- 2,893
- Lot Size
- 0.41000000000000003
- Subdivision
- Riverwood
- Basement Description
- None
Property Description
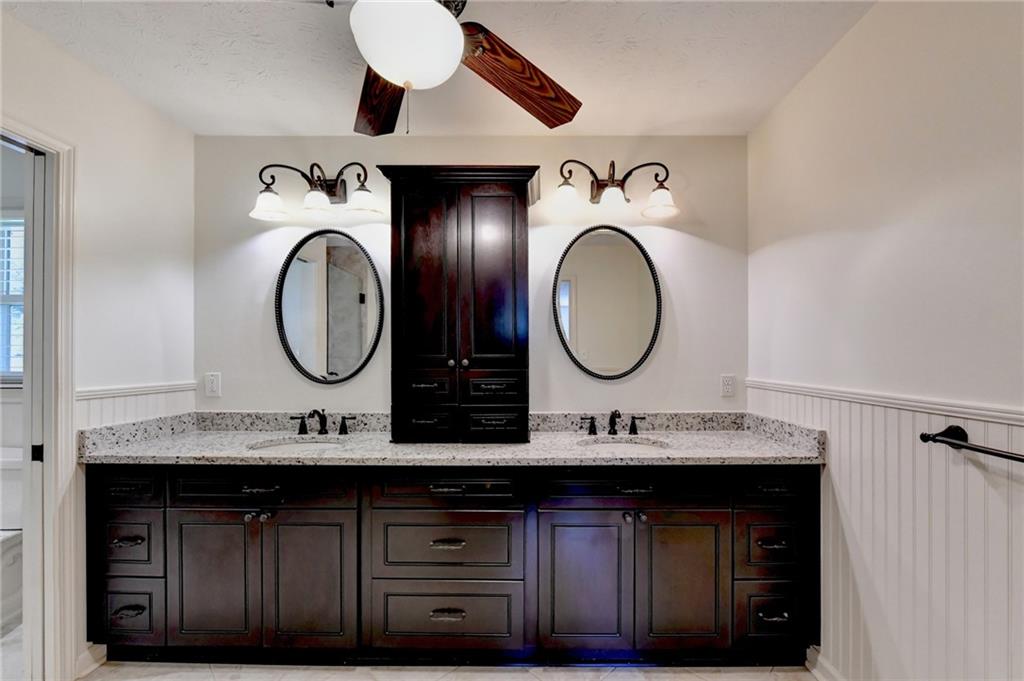
PRICE IMPROVEMENT!!Beautifully updated 5-bedroom, 3-bath home in the highly sought-after Brookwood school district! Fresh paint throughout gives this home a bright, move-in-ready feel. The updated kitchen features quartz countertops, ample cabinetry, and plenty of workspace for cooking. The main level includes a desirable guest bedroom with an en suite bathroom providing comfort and privacy for guests or multi-generational living. The spacious primary suite has a walk-in closet, complemented by an updated primary bathroom with stylish finishes. Generously sized secondary bedrooms provide plenty of room for family, guests, a home office, or hobbies, offering flexibility to fit your lifestyle. A large main-level laundry room provides excellent storage and functionality, with stairs leading to the versatile 5th bedroom/bonus room, perfect for a media room, playroom, fitness room, private office, or additional guest space. Step outside to your own private oasis featuring gorgeous landscaping in both the front and backyard, highlighted by a beautiful water feature that creates a peaceful setting for relaxing or entertaining. Conveniently located close to award-winning schools, shopping, dining, and major highways, this home offers the perfect blend of comfort, convenience, and charm. Swim/tennis is available to join right up the street from neighborhood in River Oak! Don't miss out on this one!!
Additional Information
- Style
- Colonial
- Stories
- Two
- Construction
- Brick 3 Sides, HardiPlank Type, Brick
- Year Built
- 1980
- Neighborhood Amenities
- Pool, Tennis Court(s)
- Kitchen Features
- Cabinets White, Eat-in Kitchen, Other Surface Counters, Pantry, Solid Surface Counters, View to Family Room
- Interior
- Disappearing Attic Stairs, Double Vanity, Entrance Foyer, High Speed Internet, Walk-In Closet(s)
- Fireplaces
- 1
- Exterior
- Private Entrance, Private Yard, Storage
- Roof
- Shingle, Other
- Parking
- Garage, Garage Door Opener, Garage Faces Front, Kitchen Level, Level Driveway
- Lot Desc
- Back Yard, Corner Lot, Front Yard, Landscaped, Level, Other
- Water
- Public
- Sewer
- Septic Tank
- Elementary School
- Gwin Oaks
- Middle School
- Five Forks
- High School
- Brookwood
- Acres
- 0.41
- Levels
- Two
- Taxes
- $1,195
Listing courtesy of Virtual Properties Realty.com.
 Listings on this website come from the FMLS IDX Compilation and may be held by brokerage firms other than the owner of this website. The listing brokerage is identified in any listing details. Information is deemed reliable but is not guaranteed. If you believe any FMLS listing contains material that infringes your copyrighted work, please click here to review our DMCA policy and learn how to submit a takedown request. © 2026 FMLS. Last updated