3124 Grove View Court, Dacula, GA 30019
- $625,000
- 5
- BD
- 4
- BA
- 4,522
- SqFt




- List Price
- $625,000
- Price Change
- ▼ $20,000 1783369260
- MLS#
- 7790847
- Status
- ACTIVE
- Type
- Single Family Residential
- Subtype
- Single Family Residence
- Bedrooms
- 5
- Bathrooms
- 4
- Square Footage
- 4,522
- Lot Size
- 0.66
- Subdivision
- Hamilton Mill
- Basement
- Yes
- Basement Description
- Daylight, Exterior Entry, Finished, Finished Bath, Full, Interior Entry
Property Description
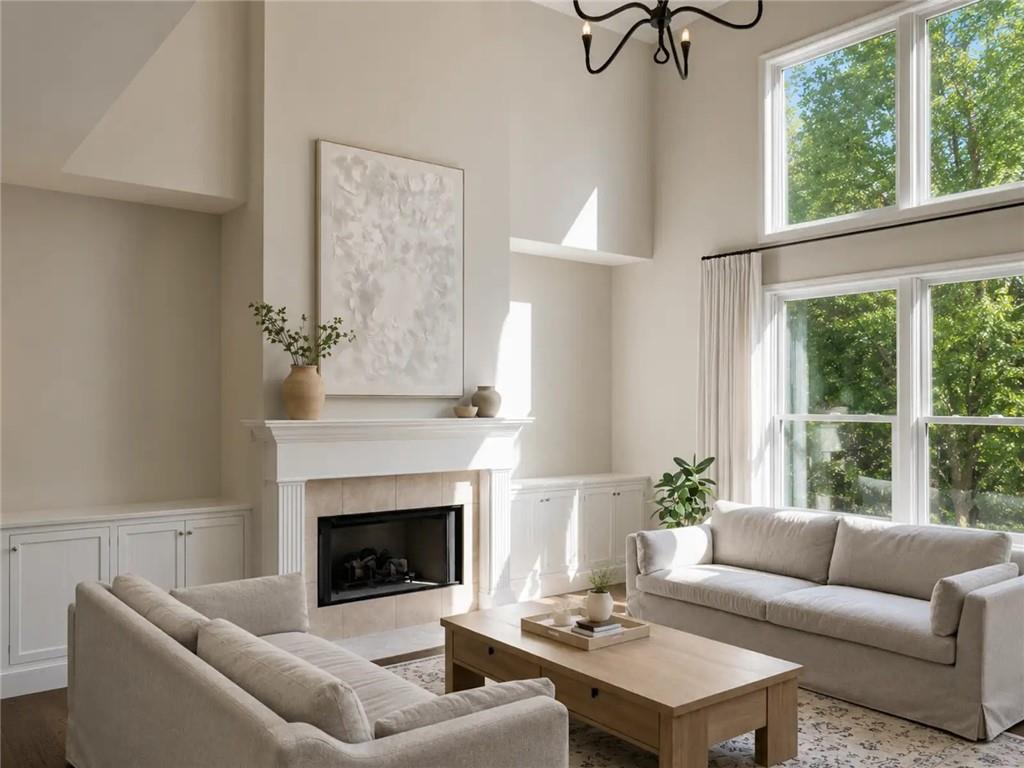
Welcome to this beautifully maintained home nestled on a quiet cul-de-sac in the highly sought-after Hamilton Mill community. Designed for both comfortable living and effortless entertaining, this exceptional residence offers a spacious open-concept layout filled with natural light and thoughtfully designed living spaces throughout. The bright and inviting kitchen features trendy misty green cabinetry, a center island, and seamless views into the family room, creating the perfect gathering place for family and friends. Just off the kitchen, the cozy keeping room provides additional living space and easy access to the rear deck overlooking the private backyard. A main-level bedroom with a full bath offers an ideal setup for guests, an in-law suite, multigenerational living, or could easily serve as a playroom or home office. The dramatic two-story family room showcases soaring cathedral ceilings and walls of windows that flood the space with natural light, while the separate formal dining room provides an elegant setting for entertaining and special occasions. Upstairs, retreat to the oversized owner's suite, a true sanctuary highlighted by a stunning, designer-inspired renovation. The spa-like primary bath rivals luxury resorts, featuring a spectacular freestanding soaking tub, an expansive walk-in shower with premium finishes, separate his-and-her vanities, and sophisticated details throughout. The beautifully remodeled custom walk-in closet offers exceptional organization and boutique-style storage, completing this extraordinary owner's retreat. Large secondary bedrooms provide ample space and flexibility for family and guests. The finished basement offers endless possibilities, whether you envision a media room, recreation space, home gym, home office, additional bedroom, or entertainment area. A dedicated workshop adds even more versatility and functionality. Conveniently located near shopping, dining, top-rated schools, and community amenities, this exceptional home seamlessly combines luxury, comfort, and an unbeatable location. Meticulously maintained and truly move-in ready, this is a rare opportunity you won't want to miss. PLEASE NOTE: All items remaining in the home are scheduled to convey with the property! That is the refrigerator, washer dryer, barstools, lawn maintenance tools, etc. etc.!
Additional Information
- Style
- Traditional
- Stories
- Two
- Construction
- Brick Front, HardiPlank Type, Wood Siding
- Year Built
- 2001
- Neighborhood Amenities
- Clubhouse, Fitness Center, Near Trails/Greenway, Park, Pool, Street Lights, Swim Team, Tennis Court(s)
- Kitchen Features
- Breakfast Bar, Cabinets Other, Eat-in Kitchen, Keeping Room, Kitchen Island, Pantry, Solid Surface Counters, View to Family Room
- Interior
- Cathedral Ceiling(s), Entrance Foyer 2 Story, High Ceilings 9 ft Main, High Ceilings 10 ft Lower, High Speed Internet, Tray Ceiling(s), Vaulted Ceiling(s), Walk-In Closet(s)
- Fireplaces
- 2
- Exterior
- Private Entrance, Private Yard, Rain Gutters, Rear Stairs
- Roof
- Composition
- Parking
- Attached, Garage, Garage Door Opener, Garage Faces Front, Kitchen Level
- Lot Desc
- Back Yard, Cul-De-Sac, Front Yard, Stream or River On Lot
- Water
- Public
- Sewer
- Public Sewer
- Elementary School
- Puckett's Mill
- Middle School
- Osborne
- High School
- Mill Creek
- Acres
- 0.66
- Levels
- Two
- Taxes
- $8,153
Listing courtesy of Pend Realty, LLC..
 Listings on this website come from the FMLS IDX Compilation and may be held by brokerage firms other than the owner of this website. The listing brokerage is identified in any listing details. Information is deemed reliable but is not guaranteed. If you believe any FMLS listing contains material that infringes your copyrighted work, please click here to review our DMCA policy and learn how to submit a takedown request. © 2026 FMLS. Last updated