333 Sims Bridge Rd Lot 2, Commerce, GA 30530
- $1,525,000
- 5
- BD
- 7
- BA
- 5,858
- SqFt




- List Price
- $1,525,000
- MLS#
- 7800119
- Status
- ACTIVE
- Type
- Single Family Residential
- Subtype
- Single Family Residence
- Bedrooms
- 5
- Bathrooms
- 7
- Square Footage
- 5,858
- Lot Size
- 9.25
- Basement Description
- None
Property Description
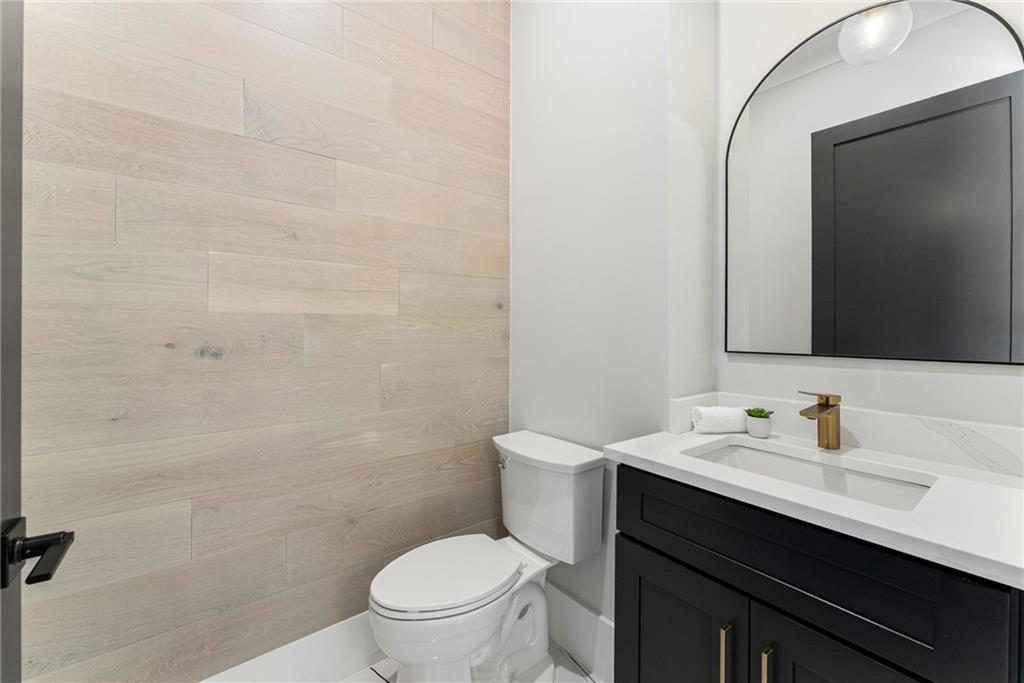
Luxury new construction meets exceptional value in this stunning custom-built home situated on approximately 9.25 private wooded acres, offering the rare combination of peaceful country living and everyday convenience. Tucked away among the trees for exceptional privacy, you'll enjoy the tranquility of acreage while being less than 10 minutes from Tanger Outlets Commerce, Downtown Commerce, Walmart, The Shoppes at Banks Crossing, restaurants, healthcare, and everyday shopping. Featuring 5 bedrooms, 5 full bathrooms, 2 half bathrooms, two primary suites, two laundry rooms, and a 3-car garage with premium epoxy flooring, this thoughtfully designed home offers flexible living spaces and timeless custom finishes throughout. Designed for today's lifestyle, the versatile floor plan includes a luxurious primary suite on the main level, an additional main-level guest suite, and a second primary suite upstairs-perfect for multi-generational living, extended family, or long-term guests. Every secondary bedroom features its own private ensuite bath and walk-in closet, providing comfort and privacy for everyone. The gourmet chef's kitchen serves as the centerpiece of the home, featuring quartz countertops, an oversized island, porcelain farmhouse sink, custom tile backsplash, decorative vent hood, walk-in pantry with built-in shelving, and a premium appliance package including a 6-burner electric range, convection oven, pot filler, dishwasher, microwave, and space for a 48-inch refrigerator. As an all-electric home with no gas, it offers energy-efficient living with modern convenience. Designer finishes elevate every room, including engineered hardwood flooring throughout, soaring cathedral ceilings, extensive upgraded trim, custom Venetian plaster accents, designer lighting, an illuminated staircase, and a dramatic family room with a fireplace and custom built-in shelving. The luxurious main-level primary suite showcases a designer accent wall and spa-inspired bath complete with an oversized dual vanity, freestanding soaking tub, oversized walk-in shower, and spacious walk-in closet. Upstairs, enjoy a large media room with a second fireplace, custom built-ins, wet bar with beverage cooler, dedicated office space, and a beautifully appointed second primary suite with its own spa-quality ensuite. Additional highlights include a mudroom, laundry rooms on both the main and upper levels, dual-zone HVAC systems, spray foam roof insulation, septic system, and covered front and rear porches finished with gorgeous tongue-and-groove ceilings overlooking the peaceful wooded surroundings. The approximately 9.25-acre homesite offers the perfect amount of land to enjoy privacy, outdoor entertaining, and room to roam-without the upkeep of a large estate. Whether you're relaxing on the porch, gathering with family, or simply enjoying the quiet surroundings, this property delivers the lifestyle buyers are searching for. Conveniently located just minutes from I-85, this home provides quick access to Downtown Commerce, Tanger Outlets Commerce, The Shoppes at Banks Crossing, Walmart, Northeast Georgia Medical Center Barrow, restaurants, grocery stores, and major employers including Kubota Manufacturing of America and SK Battery, while remaining within easy driving distance of Athens, Braselton, Gainesville, and the greater Northeast Georgia region. Offering the best of both worlds-luxury new construction, private wooded acreage, and unbeatable convenience to shopping, dining, healthcare, and everyday essentials-this exceptional custom home is a rare opportunity in today's market.
Additional Information
- Style
- Modern
- Stories
- Two
- Construction
- Brick 4 Sides
- Year Built
- 2025
- Neighborhood Amenities
- None
- Kitchen Features
- Cabinets White, Eat-in Kitchen, Kitchen Island, Pantry Walk-In, Stone Counters, View to Family Room
- Interior
- Coffered Ceiling(s), Double Vanity, Entrance Foyer 2 Story, High Ceilings 10 ft Main, High Ceilings 10 ft Upper, High Speed Internet, Recessed Lighting, Walk-In Closet(s), Wet Bar
- Fireplaces
- 2
- Exterior
- Lighting
- Roof
- Composition
- Lot Dimensions
- x
- Parking
- Garage, Garage Door Opener, Garage Faces Front, Garage Faces Side, Kitchen Level, Level Driveway
- Lot Desc
- Back Yard, Front Yard, Landscaped, Level, Wooded
- Water
- Public
- Sewer
- Septic Tank
- Elementary School
- Banks County
- Middle School
- Banks County
- High School
- Banks County
- Acres
- 9.25
- Levels
- Two
- Taxes
- $992
Listing courtesy of Keller Williams Realty Community Partners.
 Listings on this website come from the FMLS IDX Compilation and may be held by brokerage firms other than the owner of this website. The listing brokerage is identified in any listing details. Information is deemed reliable but is not guaranteed. If you believe any FMLS listing contains material that infringes your copyrighted work, please click here to review our DMCA policy and learn how to submit a takedown request. © 2026 FMLS. Last updated